Villa Interior Design in Jigani, Bangalore
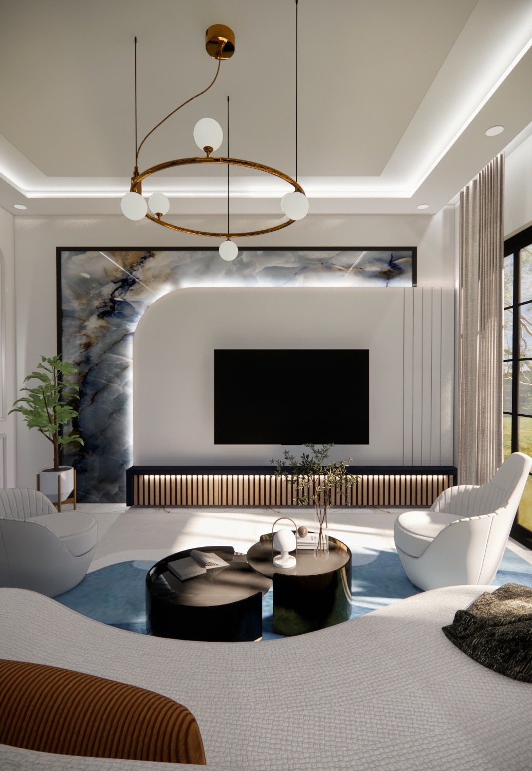
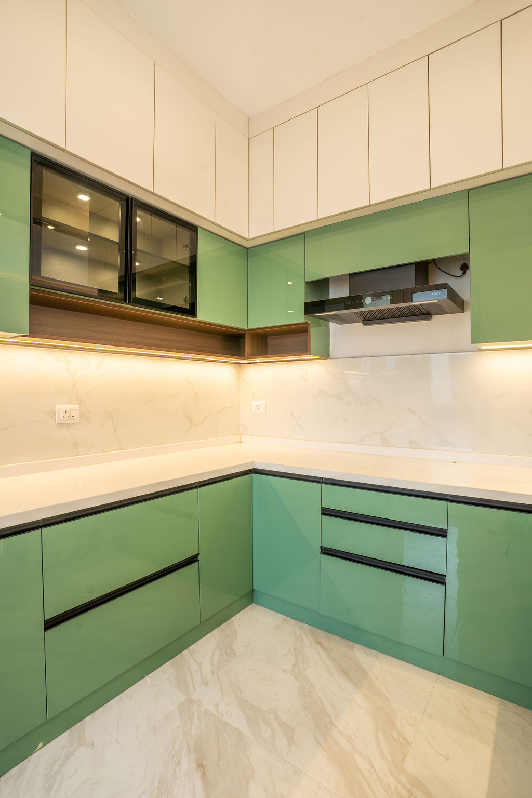
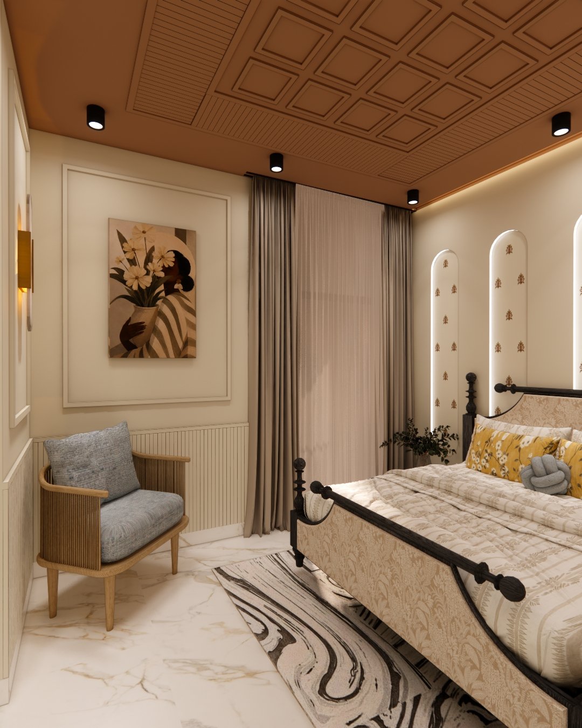
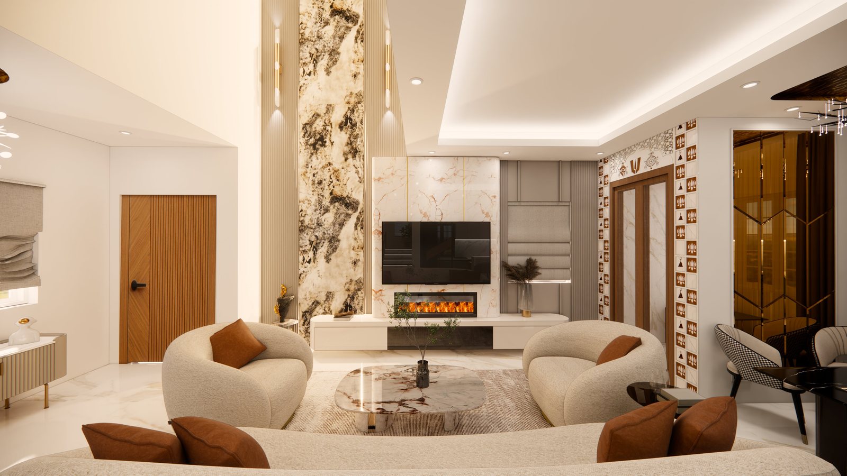
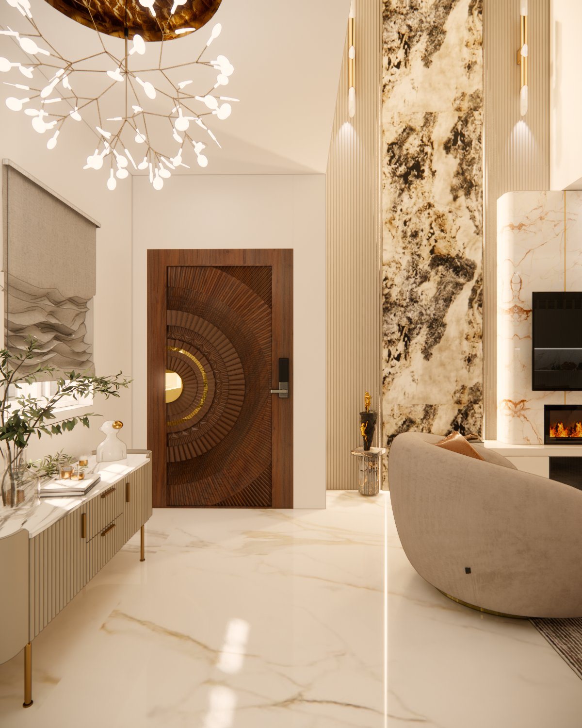
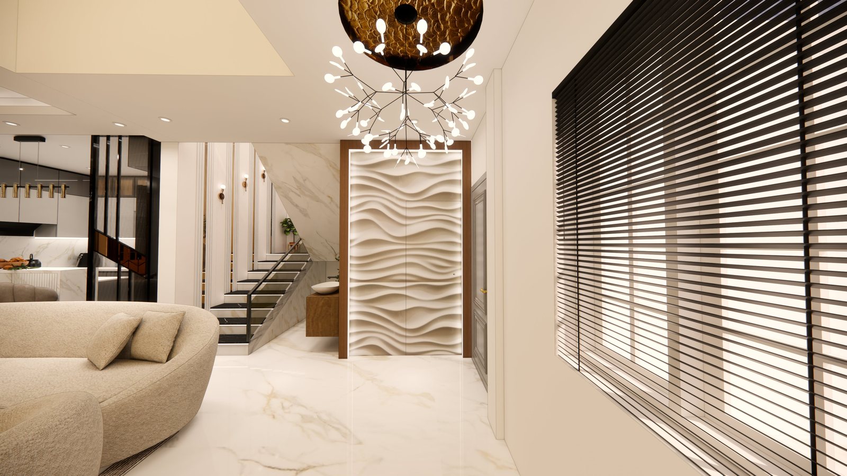
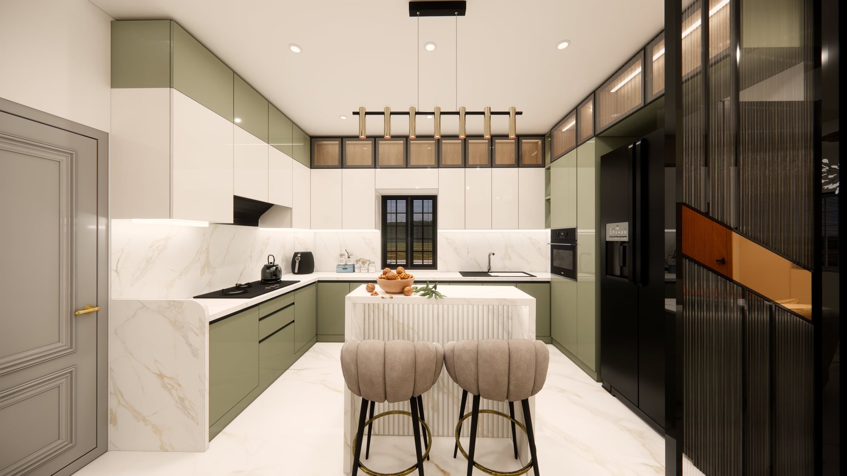
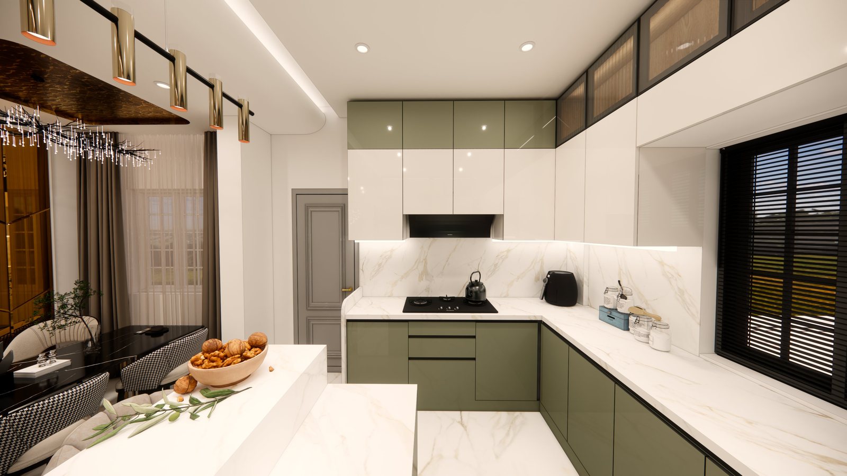
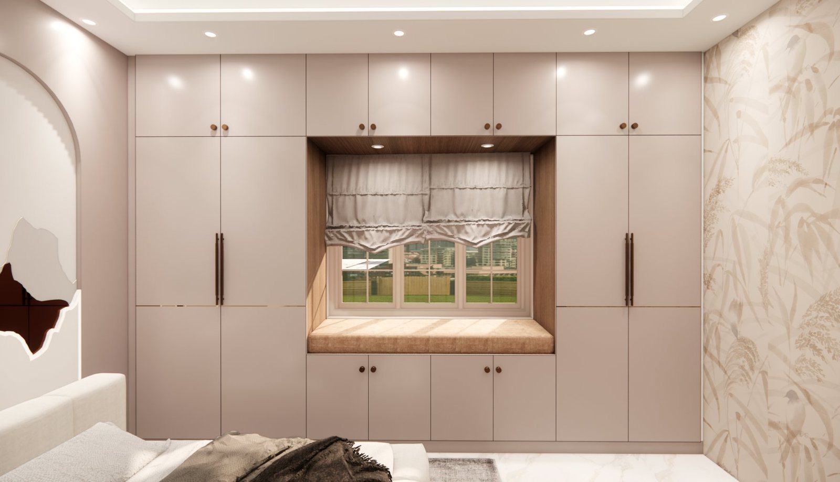
A full villa for Sunny Singh — a grand sculpted-door foyer, a fireplace living room, a home bar and home theatre, an island kitchen, three richly detailed bedrooms and walk-in wardrobes. Warm stone, brushed gold and layered light throughout.
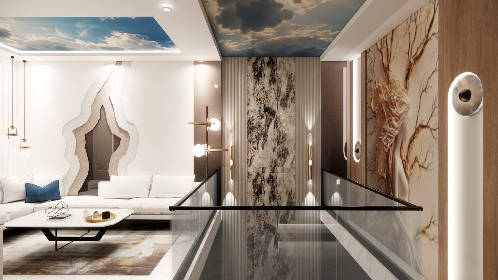
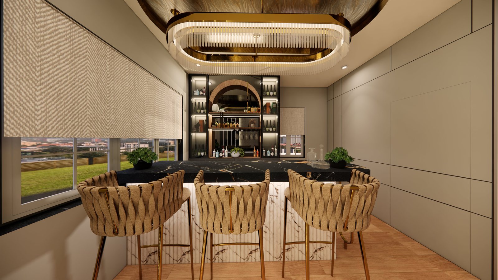
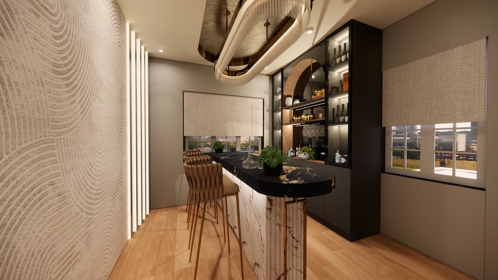
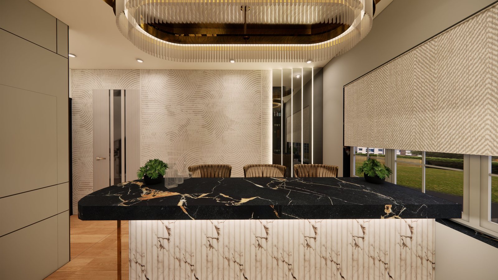
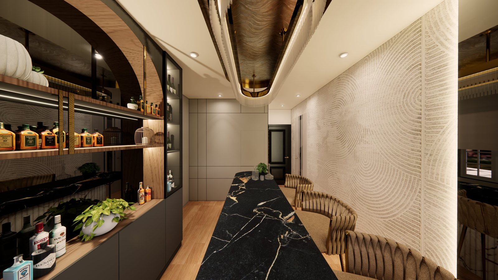
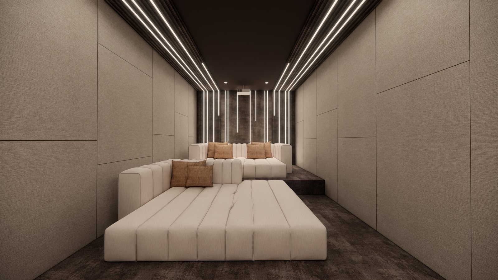
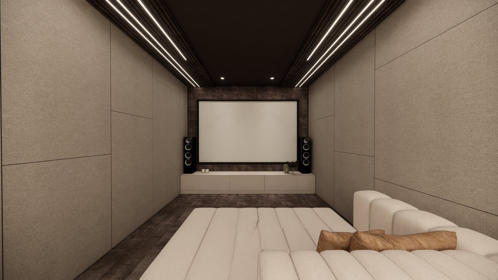
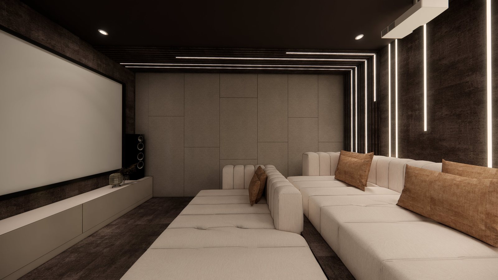
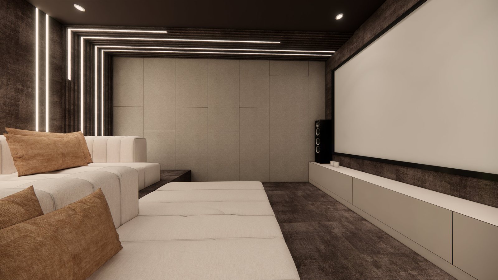
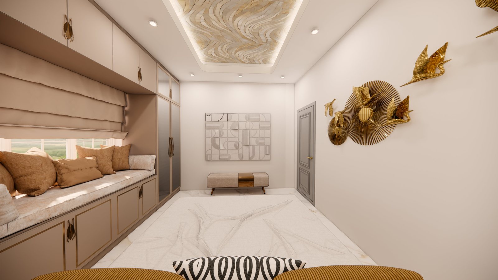
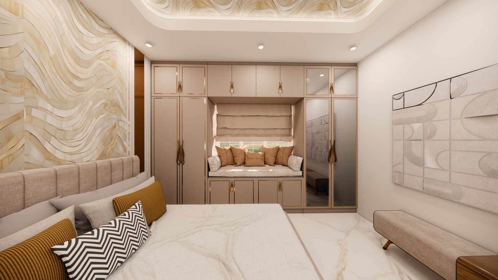
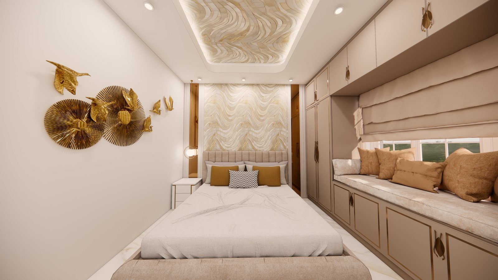
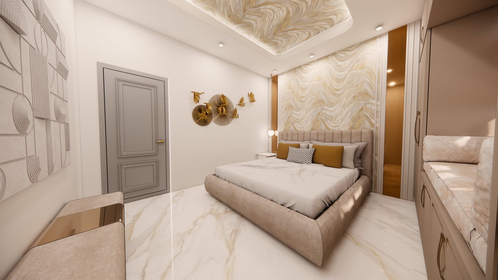
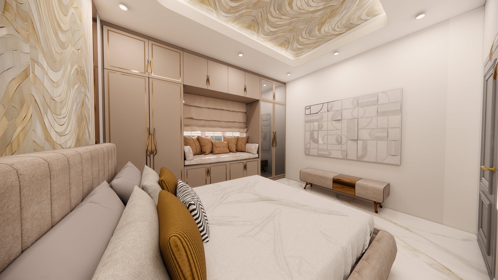
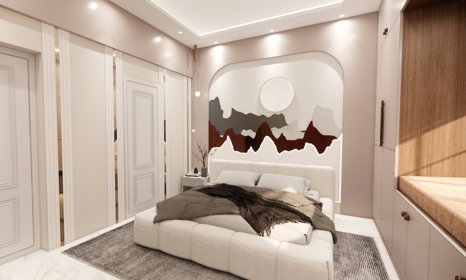
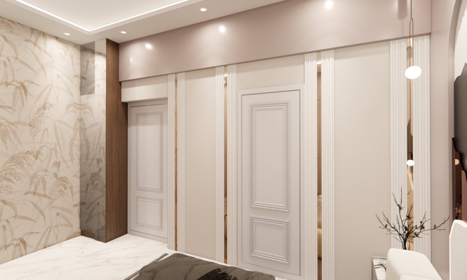
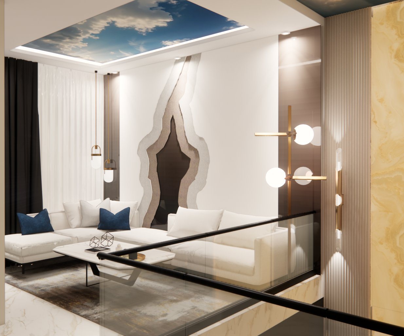
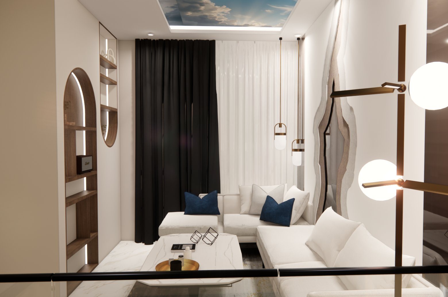
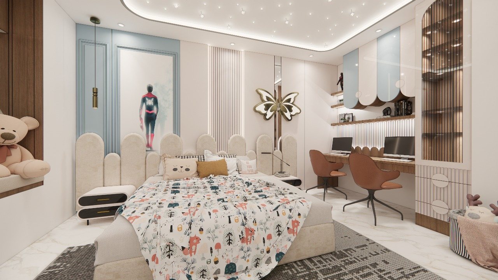
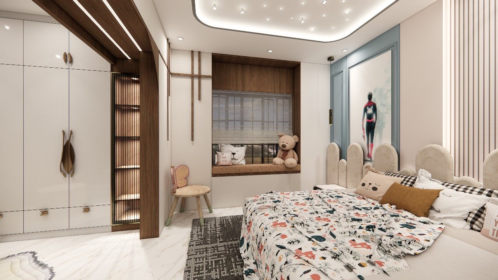
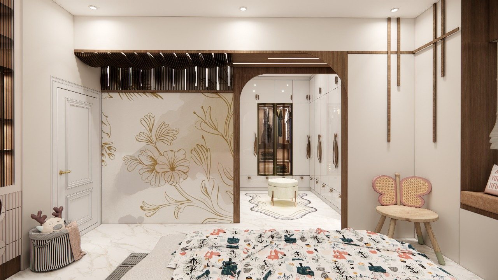
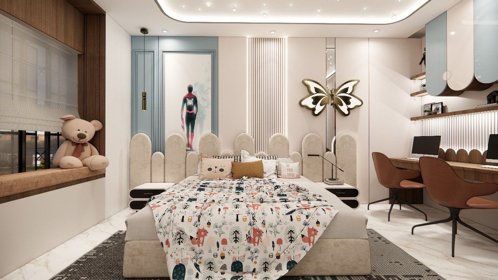
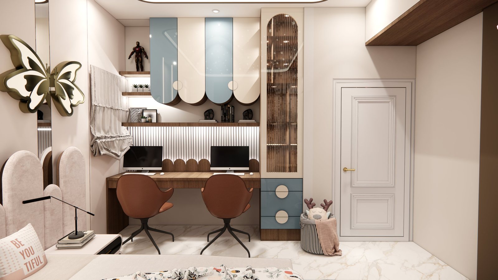
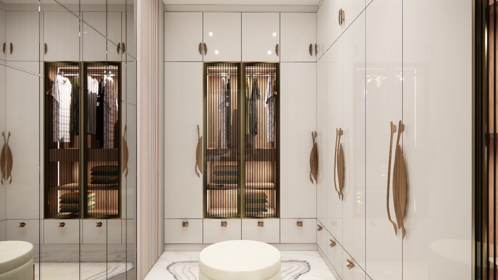
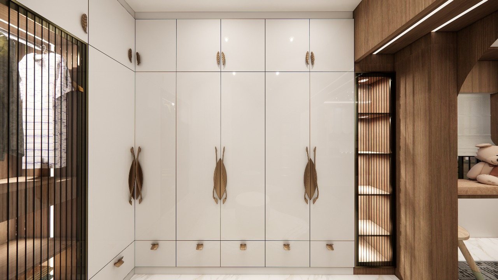
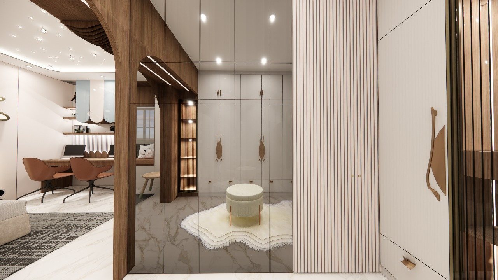
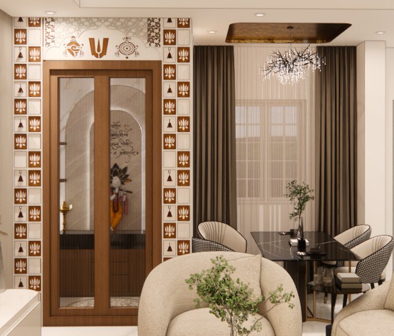
The double-height foyer opens with a sculpted wooden door, a marble floor and a branch chandelier, with a floating staircase up to a family lounge under a sky-effect ceiling. The home theatre has linear ceiling lighting, modular seating and a projection screen, and the bar pairs black marble with backlit display shelving. The master bedroom sets gold bird wall art against an onyx headboard wall, the second bedroom has a carved mountain-and-moon headboard mural, and the kids' room has an arched headboard, a butterfly light and a dual-screen study zone.

Planning a villa in Jigani?
Send us a photo of your space — we'll share first ideas and an estimate, free.